A house designed for humans is not necessarily a house that accommodates the animals living within it.
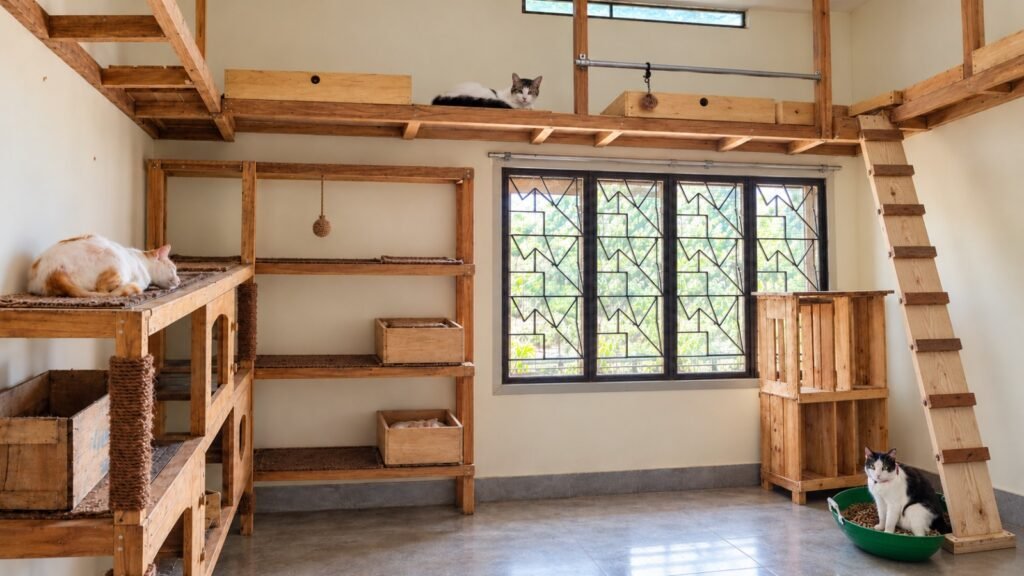
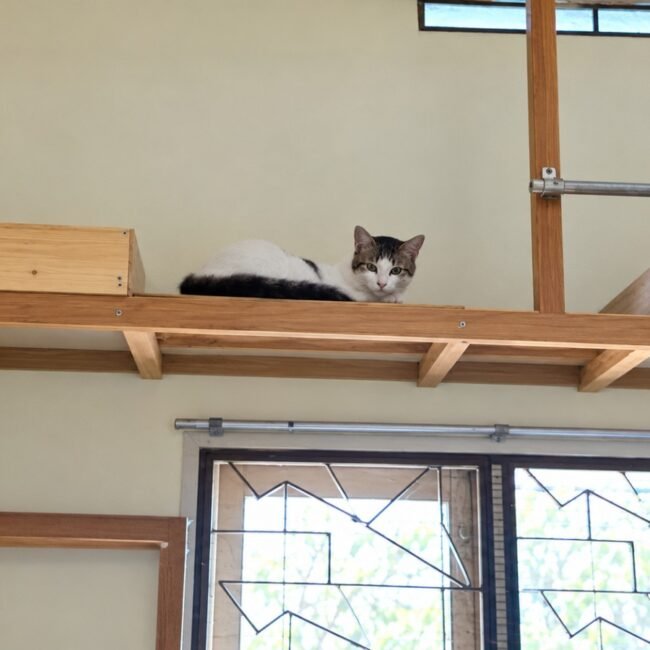
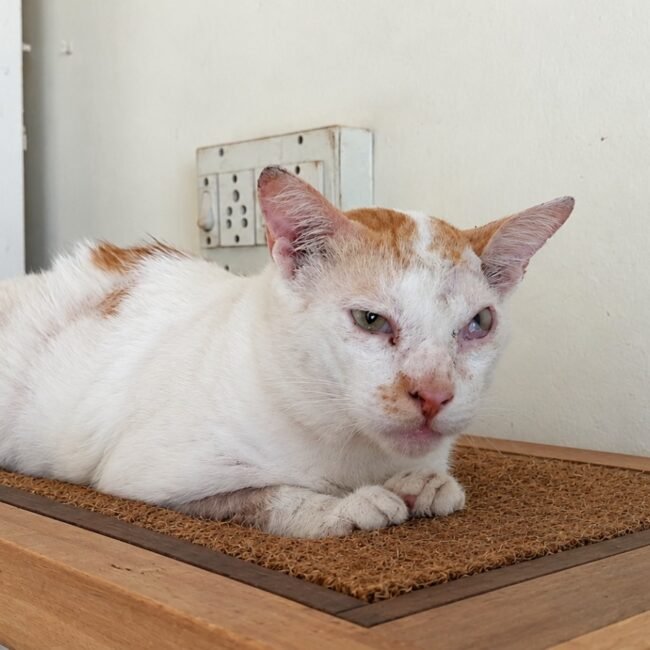
Cats use space differently. They climb, jump, scratch, hide, observe and rest at different heights. Furniture becomes a pathway, a vantage point or a refuge. A shelf may be more appealing than a bed; a cardboard box may be preferred to something made specifically for them.
Living with and caring for cats led me to reconsider the domestic environment as a shared habitat. Rather than treating enrichment as a collection of toys or accessories, I began exploring how the architecture, furniture and unused spaces of a home could accommodate feline behaviour.
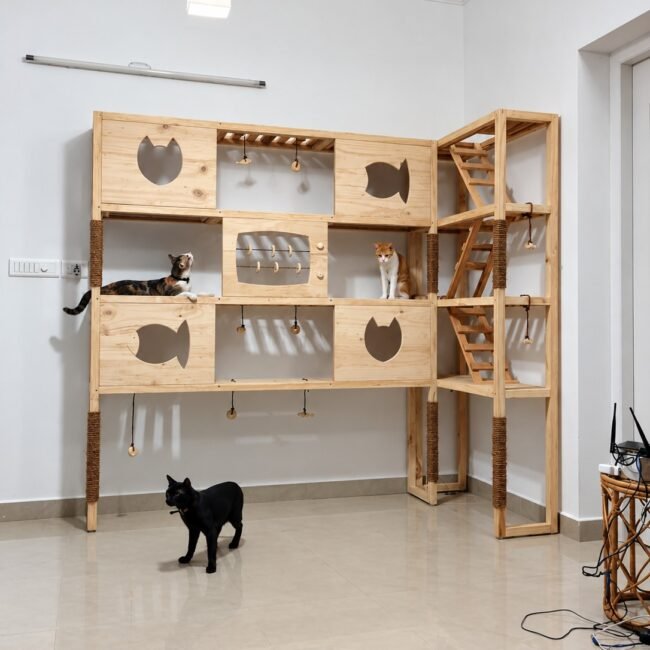
The result was an evolving series of climbing structures, resting spaces, scratching surfaces and adaptable furniture, made predominantly from reclaimed materials.
02 / The Need
Making room for different ways of living.
The design needed to respond to the everyday realities of sharing a home with cats.
Cats may scratch surfaces, shed fur, vomit, urinate outside litter boxes or knock objects over. Some seek elevated resting places, while others prefer enclosed or sheltered spaces. Their requirements also change with age, health, confidence and mobility.
The challenge was to make the environment more useful and engaging for the cats without making it difficult for humans to maintain.
Design Considerations
Movement
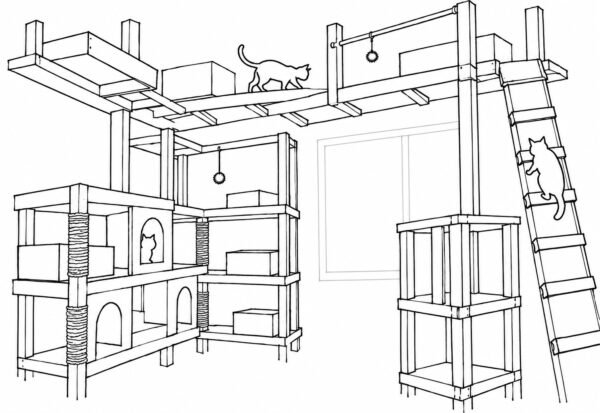
Routes for climbing, jumping and moving between different levels.
Rest
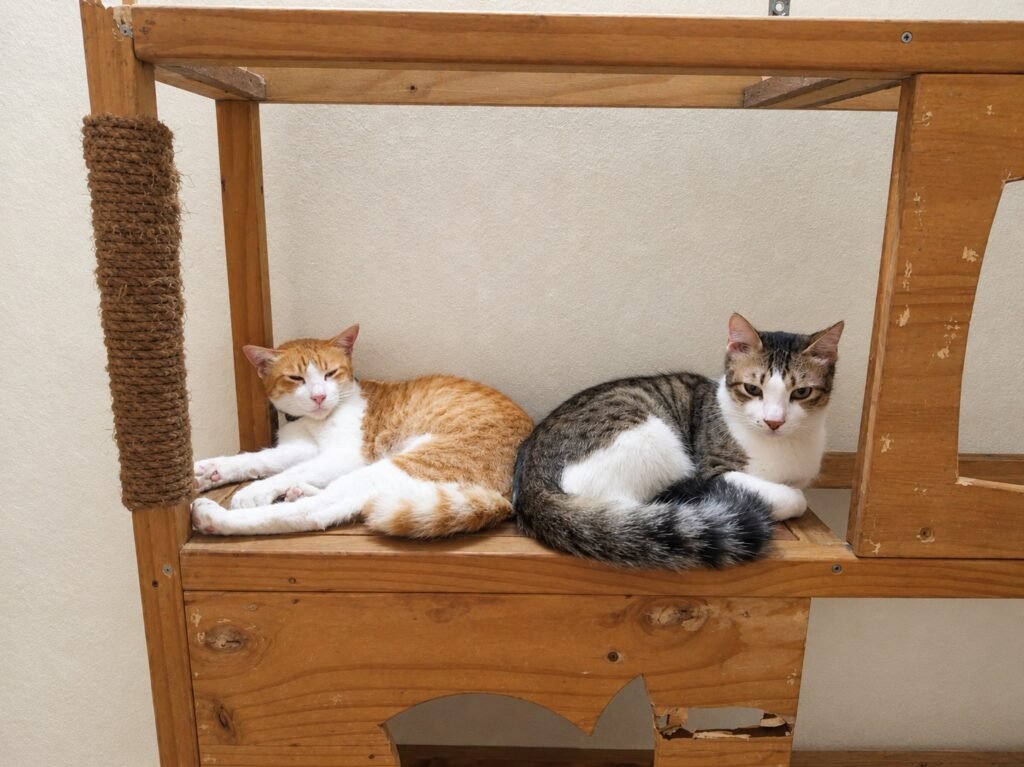
Elevated platforms, sheltered spaces and places to observe the surroundings.
Play
Hanging elements and opportunities for exploration.
Stability
Structures that remain secure when cats run, climb or jump.
Maintenance
Durable surfaces and components that can be cleaned, removed or replaced.
Adaptability
Boxes, resting areas and furniture that can be rearranged as needs change.
Material use
Prioritising reclaimed and locally available materials.
03 / Design Development
Working with the space, not against it.
The design evolved around the available rooms, furniture, materials and the cats’ existing patterns of movement.
Instead of treating each structure as an isolated object, the intention was to create relationships between surfaces: places to climb, pause, observe, hide and move onward.
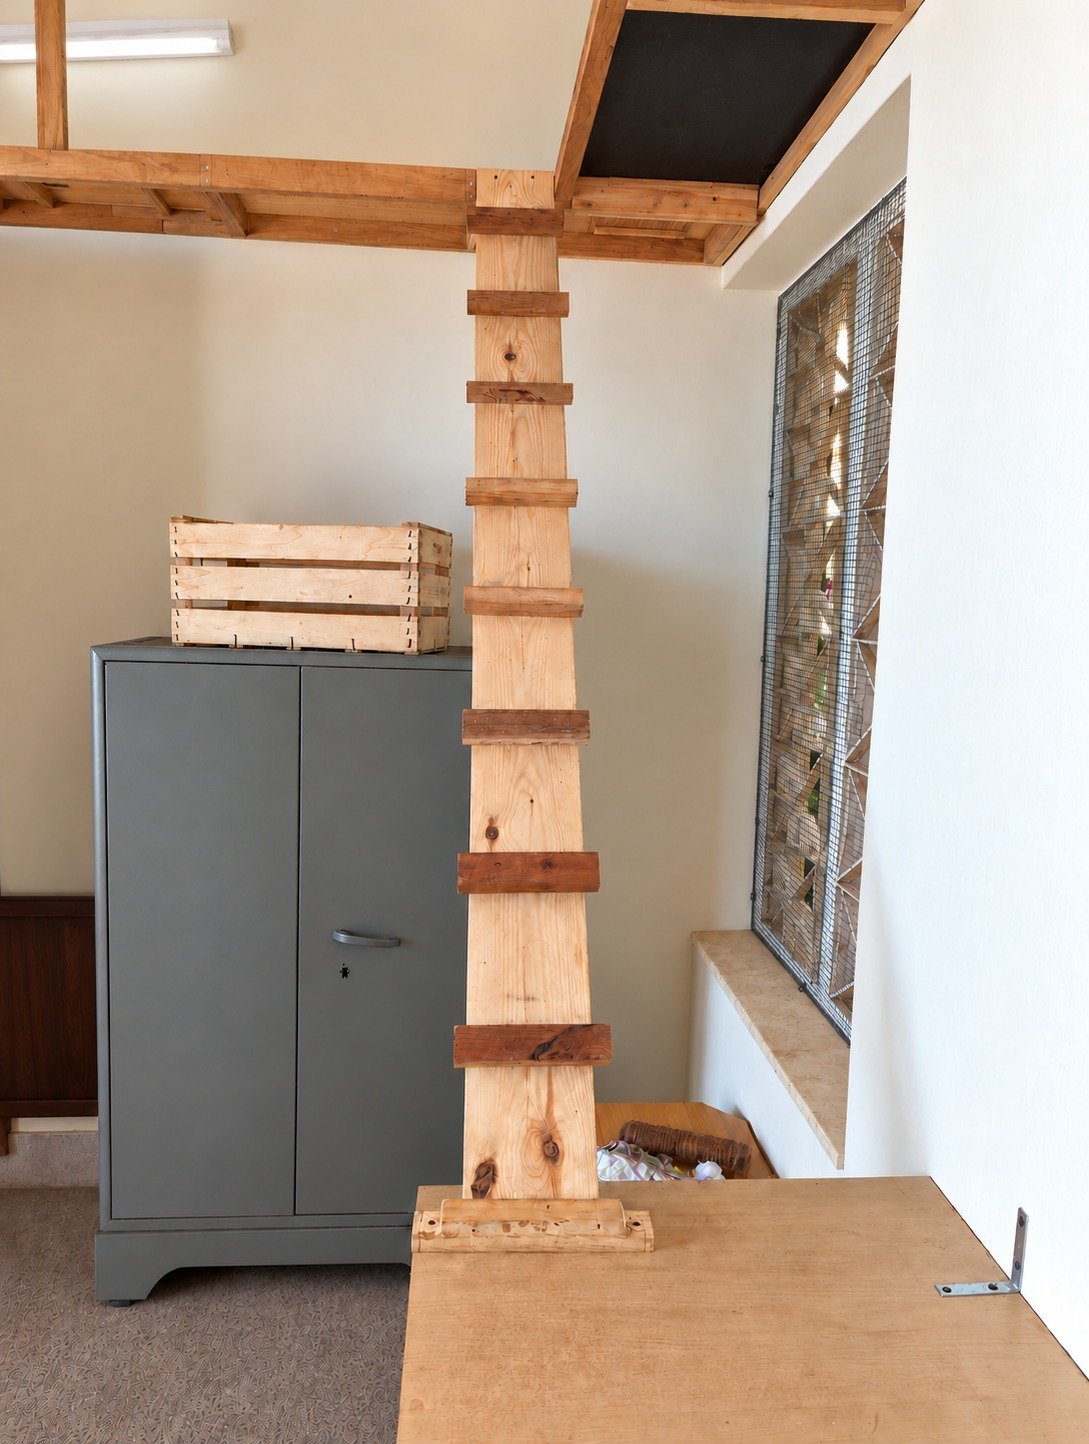
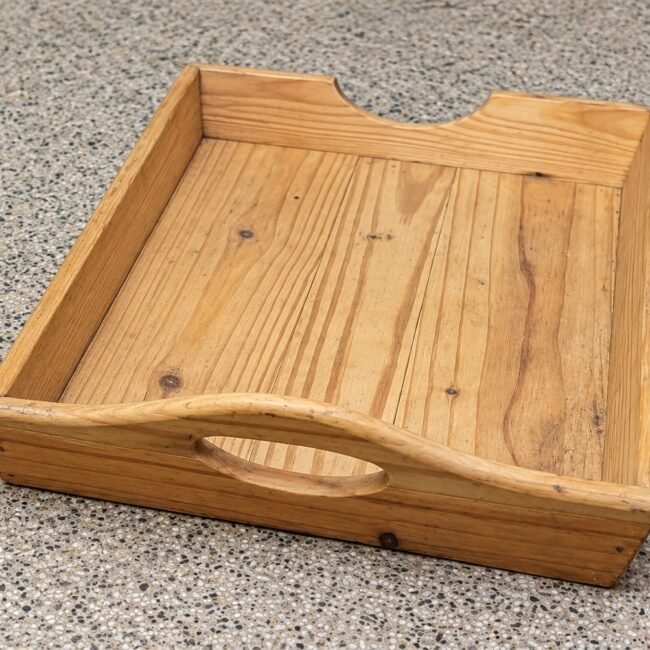
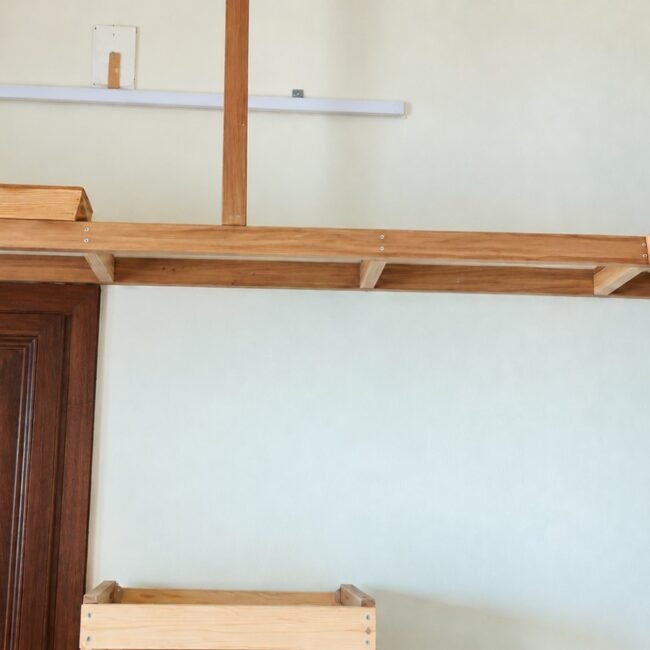
Boxes and resting areas were designed to be rearrangeable. Joinery helped keep the structures stable during use while allowing humans to move components when necessary. Ladders provided access between levels, and hanging elements introduced opportunities for play.
04 / Materials & Making
Reclaimed, repairable, adaptable.
Almost everything used in the installations was reclaimed.
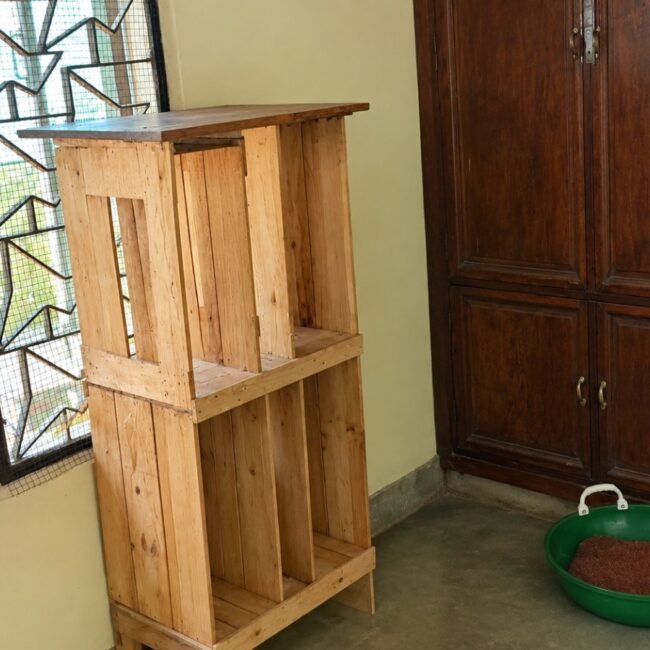
Old drawers, discarded wood and tomato crates from our neighbour, Spring Organic Store in Panampilly Nagar, became the starting materials for furniture and climbing structures.
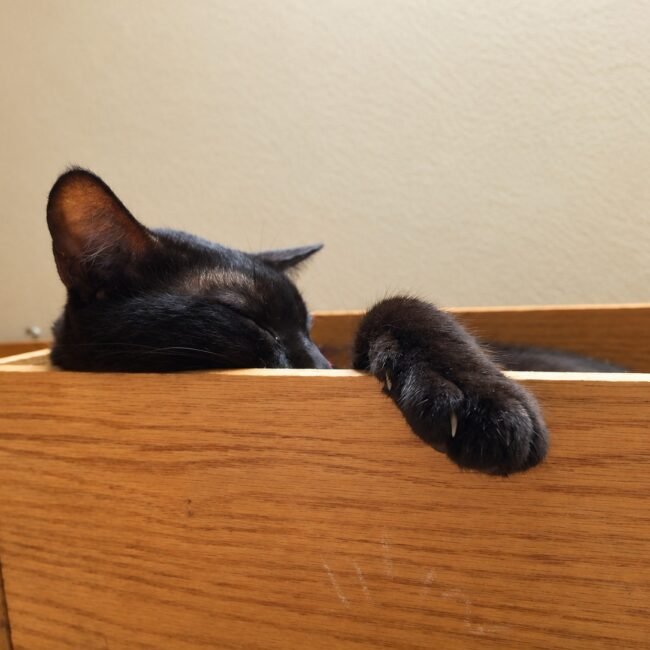
Rather than concealing their previous lives, these objects were adapted to serve new purposes. Drawers became resting spaces, crates became structural components, and discarded timber was assembled into platforms and supports.
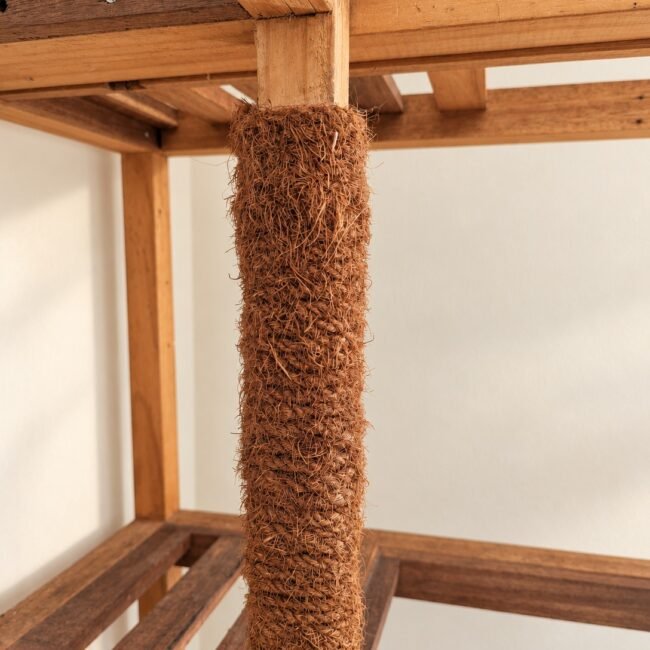
The scratching posts were made using chakkara kayar, a locally used twisted coir rope.
Only the screws and nails were purchased new.
This approach was partly environmental and partly practical. Reclaimed components could be modified, replaced or rearranged without treating each change as the loss of a finished product.
05 / The Design in Use
The cats become the testers.
Unlike furniture designed for people, these structures could not be evaluated through verbal feedback.
The cats’ behaviour provided the most immediate indication of how the designs were being used.
Whether a structure was climbed, occupied, ignored or used in an unexpected way became part of the ongoing process of observation and adjustment.
The installation was therefore not treated as a fixed, finished arrangement. Its value lay partly in its capacity to change alongside the animals living with it.
06 / Outcome & Continuing Practice
A living project rather than a finished object.
The project demonstrates an approach to domestic design in which animals are considered active users of space rather than occupants accommodated after the fact.
Its development brought together animal behaviour, spatial planning, simple construction, reclaimed materials and the practical demands of everyday care.
More importantly, it established a way of working: observing how animals interact with their environment, making small interventions, testing them through use and adapting them when necessary.
The broader question continues beyond this particular house:
How might homes be designed from the beginning as habitats shared by different species?
Project documentation
Photography: Nanditha Year / Duration: V1: 2015, V2: 2018, V3: 2024 Collaborators: Jacob Chettan and Ravindar Singh(Ravi)
Related Research
Designing for the Animals We Live With
Behaviour, enrichment, accessibility and everyday care as design questions.